
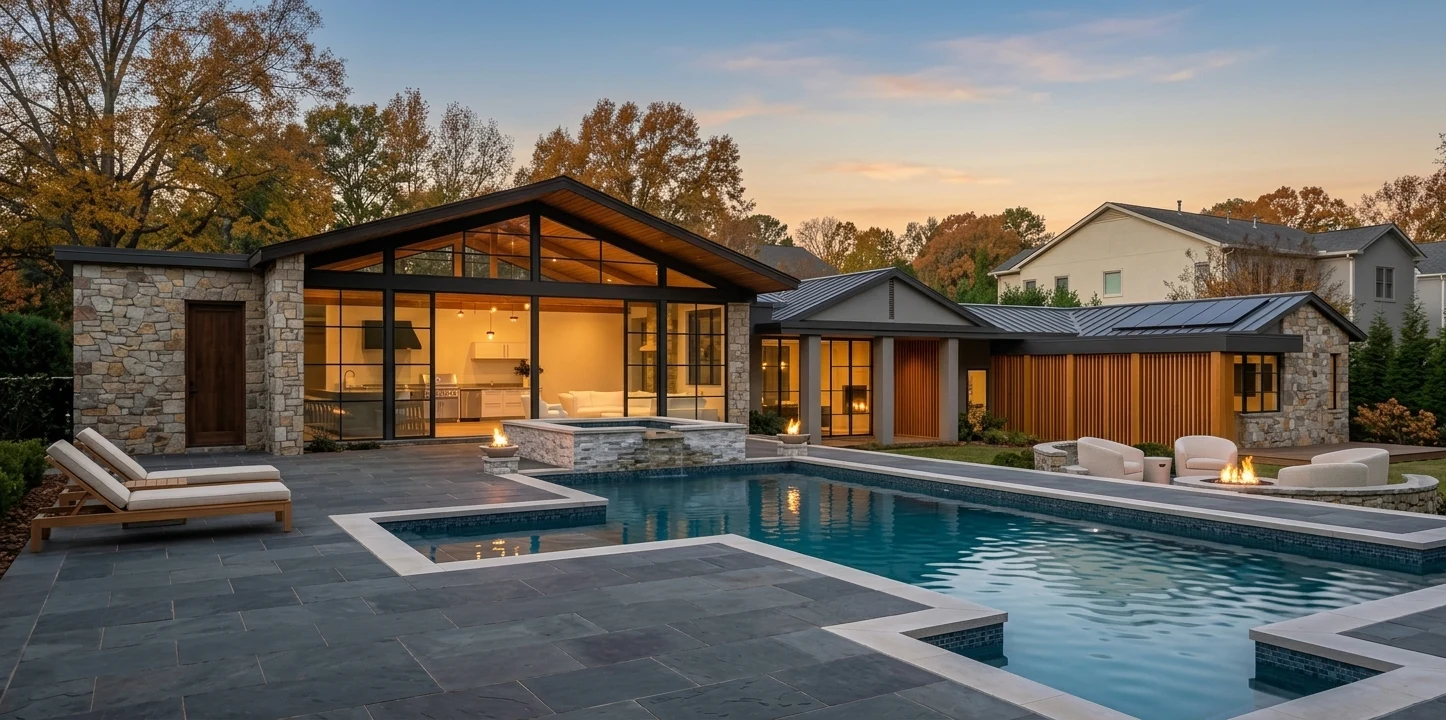
Permit drawings
Permit-ready drawing sets for residential contractors.
Basement finishes, additions and ADUs. You send the measurements and the scope; we deliver the set, formatted for submittal.
What you receive
- Existing and proposed floor plans
- Elevations and sections where the jurisdiction asks for them
- Code notes, schedules and sheets formatted for submittal
- Revisions after review comments
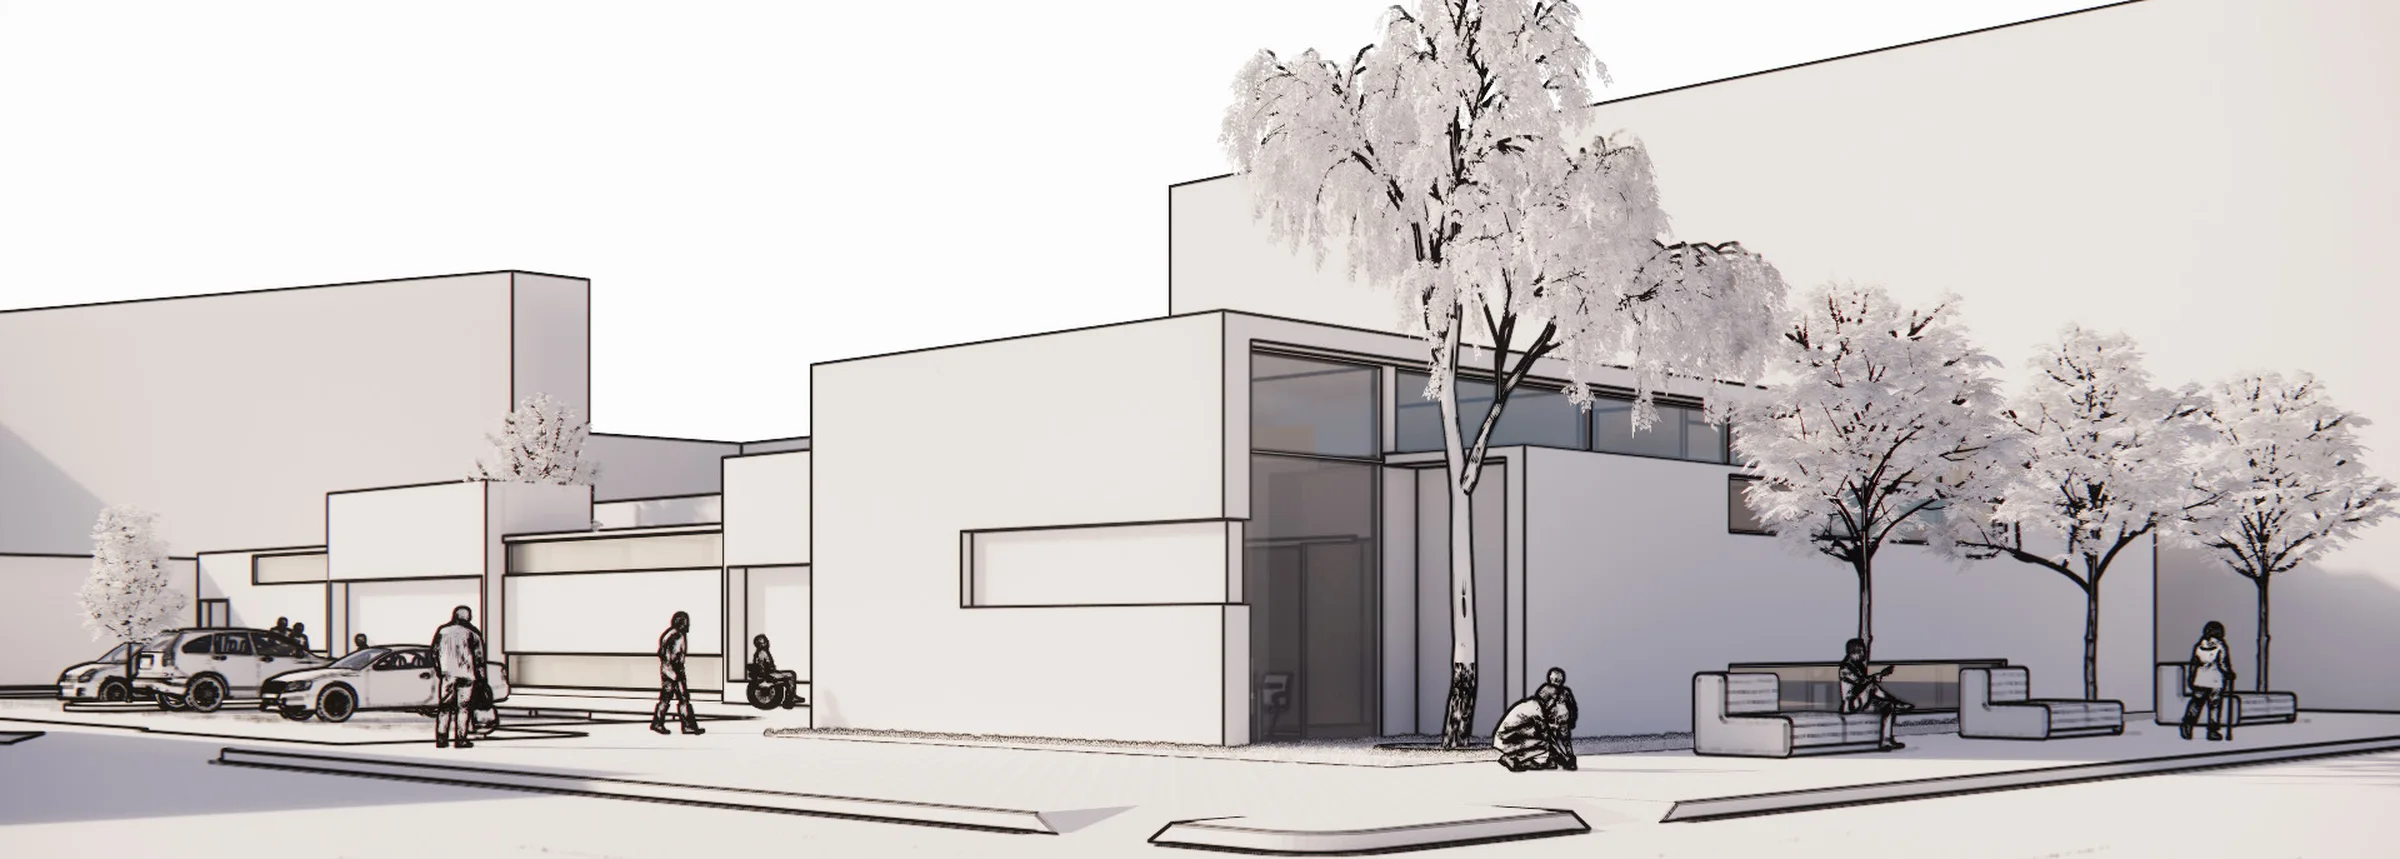
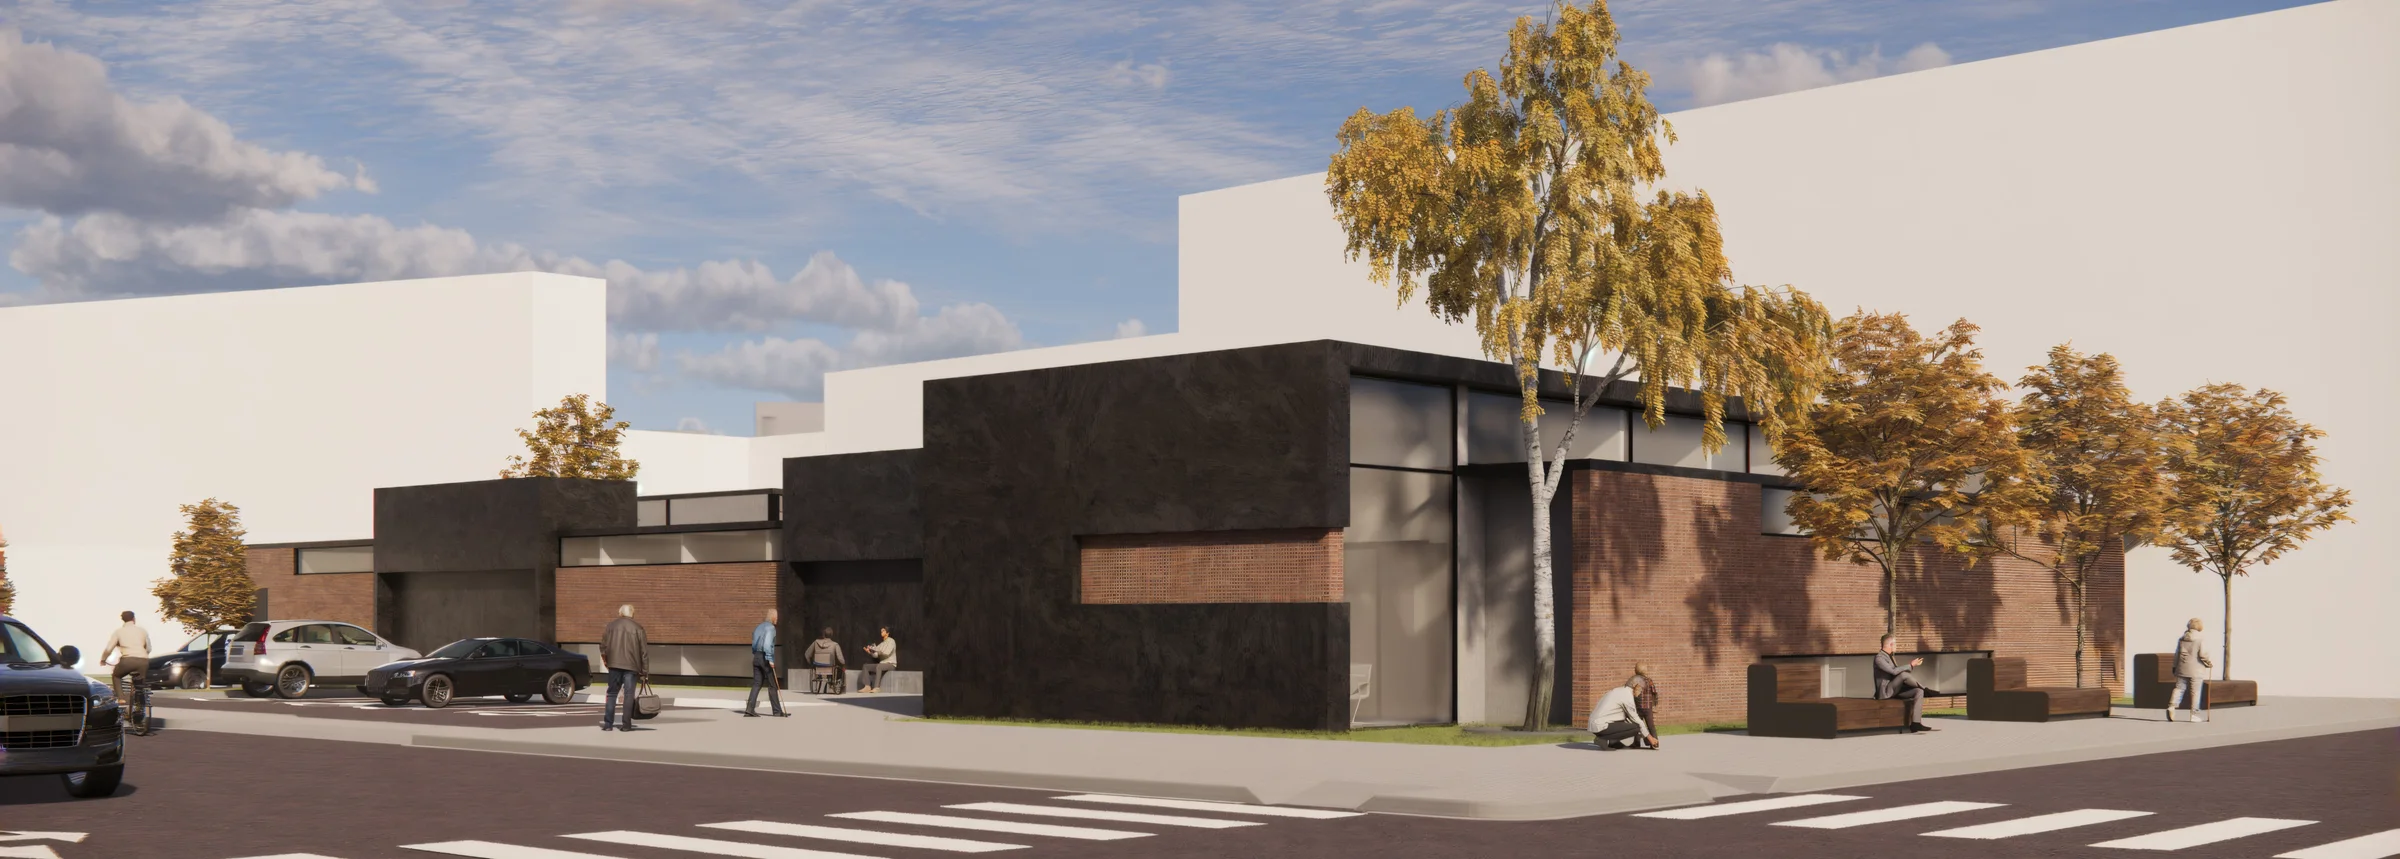
Revit model and final image
How it works
- 01
Brief
A short call to understand the job. You receive a written scope, schedule and fee.
- 02
Survey
Your measurements and photos, or a site visit that we coordinate.
- 03
Design and model
We design, model and draw, with shared reviews along the way.
- 04
Delivery
Final files, plus the revisions that come back from review.
Questions
You can send us measurements and photos, or we coordinate a site visit. Then we model and draw.
Send us your project. You get a written scope, schedule and fee.
© 2026 ROMERO Architectural Concept