
Services
What we can do for your project
From the first sketch to the drawings on site. Each service is quoted by scope after a short call, so you know what you receive and when.
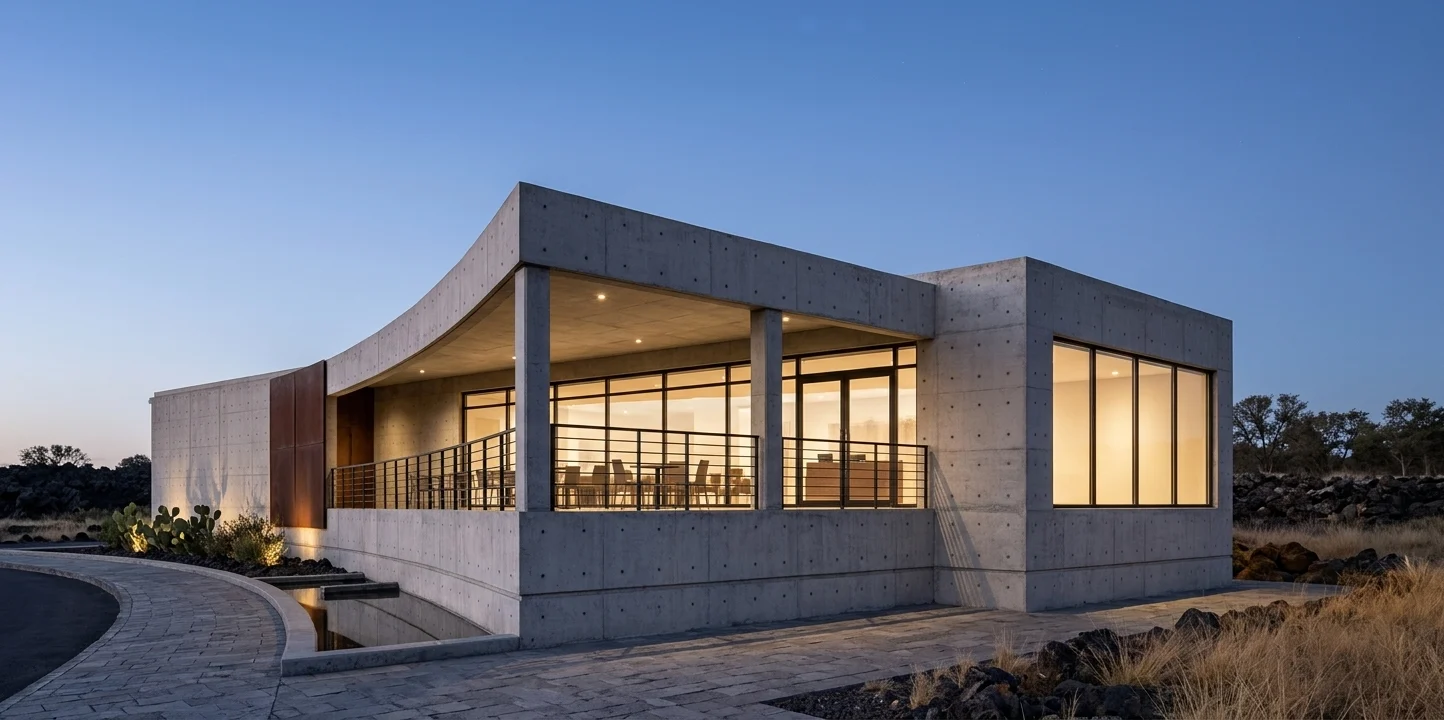
New buildings, houses and additions, from concept to a fully developed design.
What you receive
- Concept and design options
- Plans, sections and elevations
- 3D model and images of the project
- Coordination with your local architect of record and engineers when a signature is required
What we need from you
- The site and what you want to build
- Budget range and timing
ForOwners, developers and investors
Start a projectDeliverables
This is what we deliver
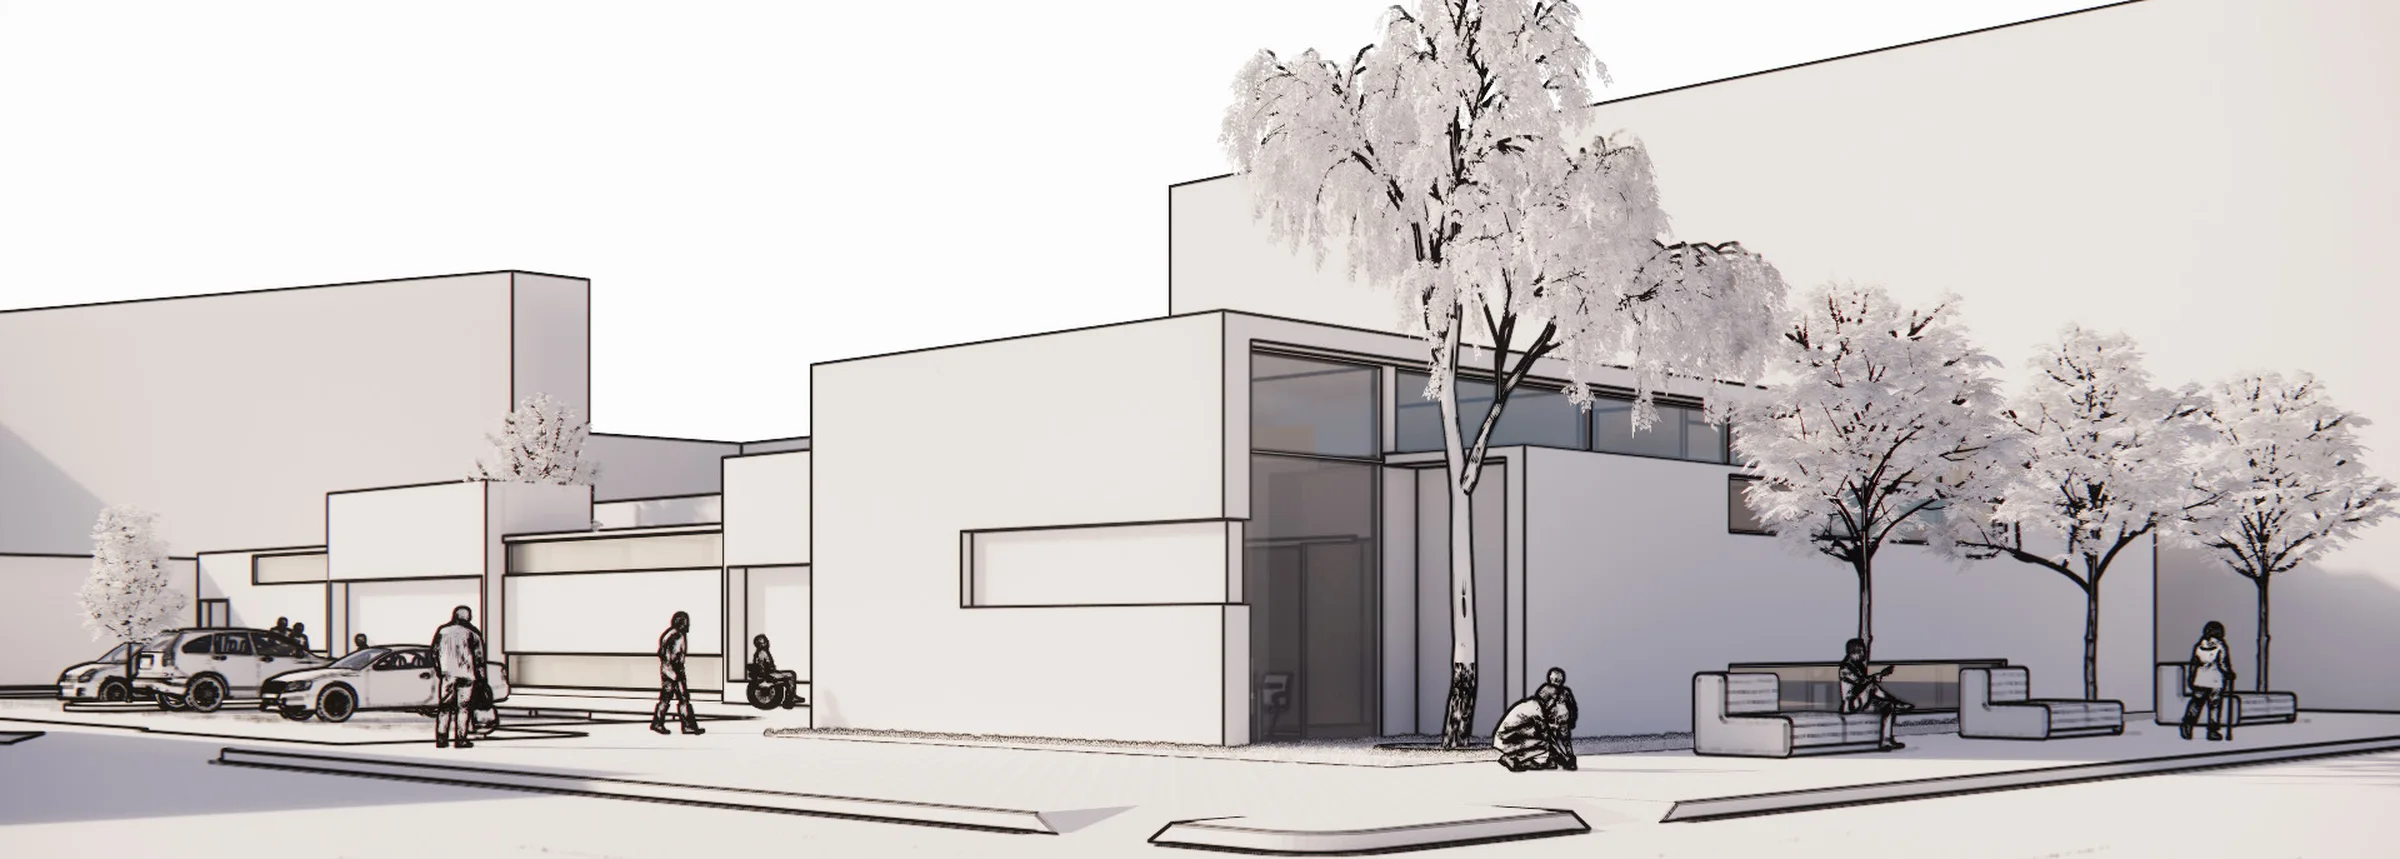
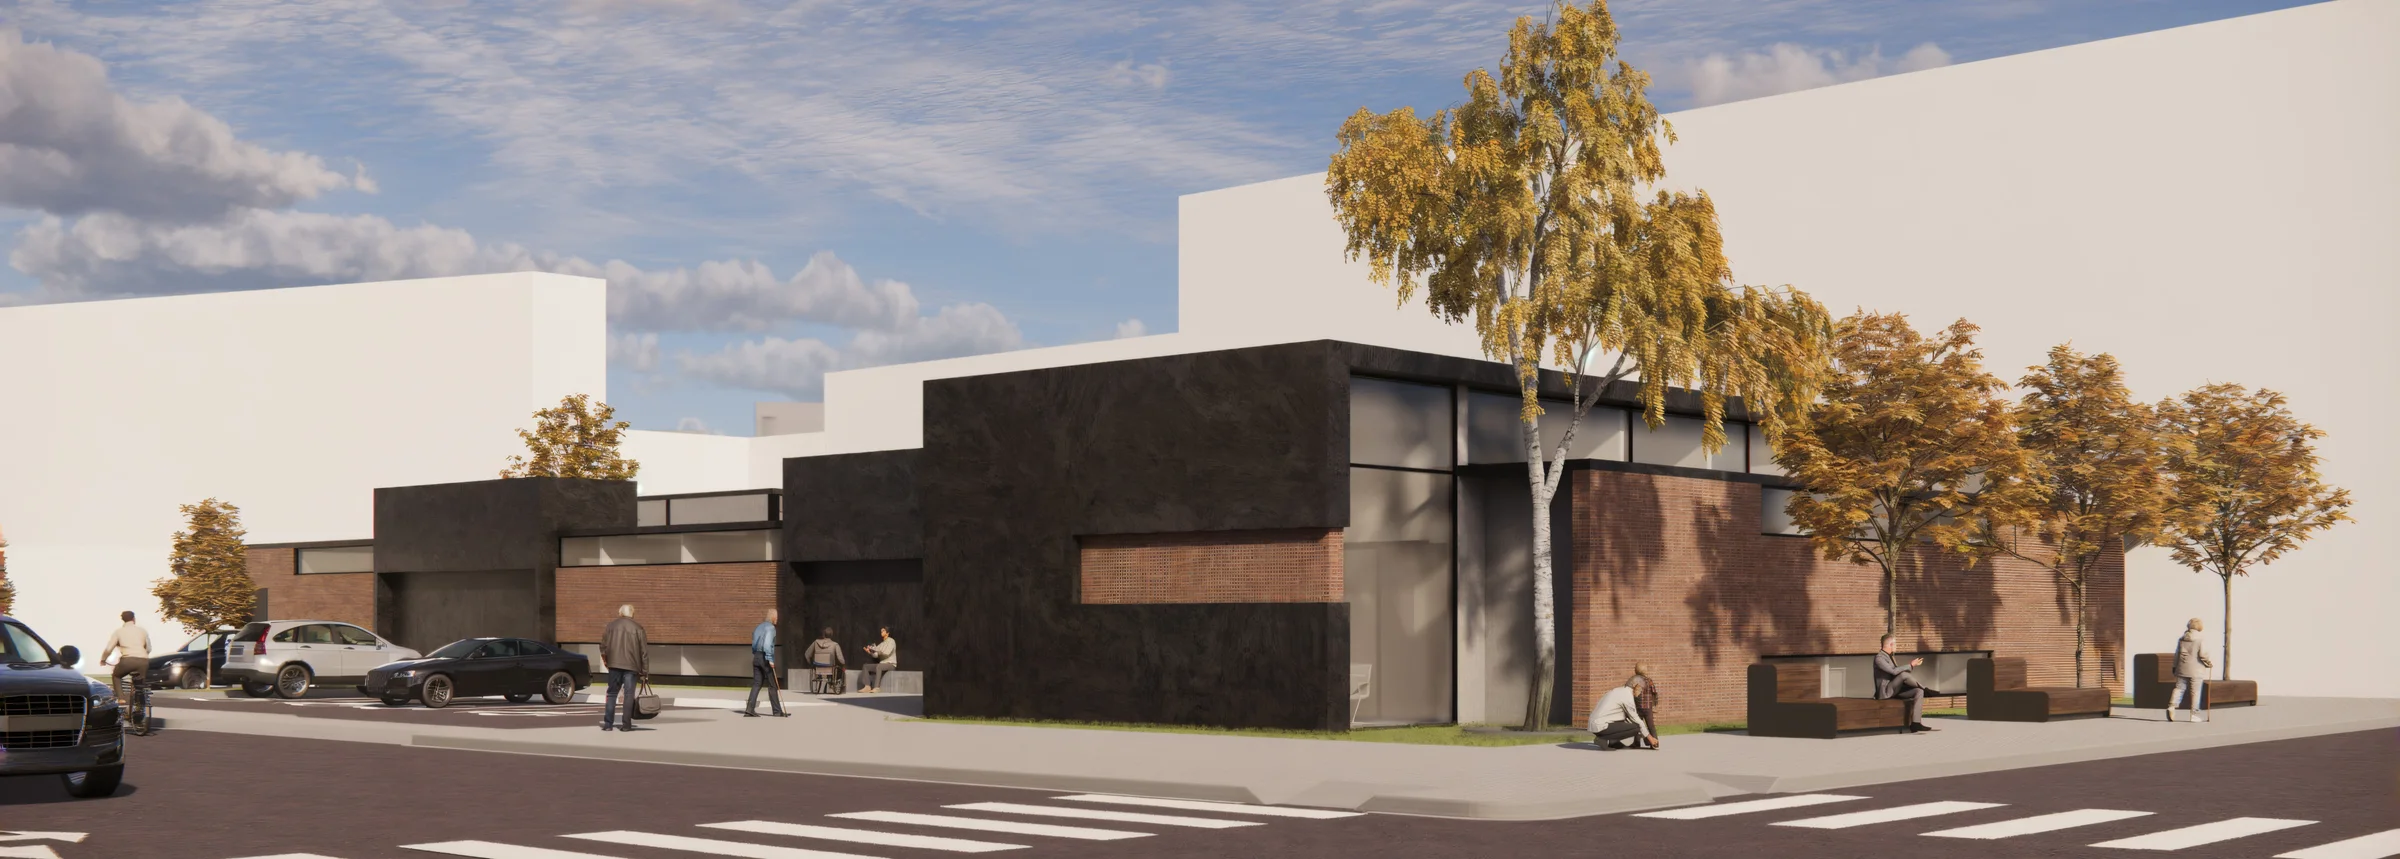
Revit model and final image
The same project as a BIM model and as the image that comes out of it.
Sample in preparation
Before / after
A space as it is today and the proposal for it.
Process
Four steps, wherever the site is.
- 01
Brief
A short call to understand the job. You receive a written scope, schedule and fee.
- 02
Survey
Your measurements and photos, or a site visit that we coordinate.
- 03
Design and model
We design, model and draw, with shared reviews along the way.
- 04
Delivery
Final files, plus the revisions that come back from review.
Questions
Before you write
Wherever you need us. We work with clients in the United States, Colombia, Spain and other countries, in English and Spanish, and we come to the site when the project calls for it.